
400 Central #307 | 400 Central Avenue | St. Petersburg, Florida
09/04/26
A rare two-story residence at 400 Central with 4,399 interior square feet, four bedrooms, 22-foot ceilings and expansive private terraces.
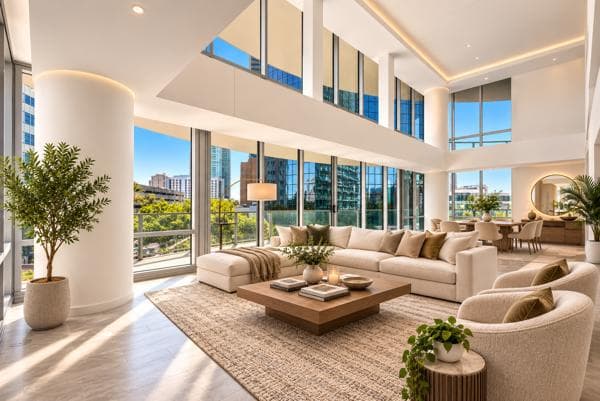
I have never seen an expansive, multi-level condo floor plan like this in downtown St. Petersburg.
Unit 307 at 400 Central is a two-story residence — 4,399 interior square feet, four bedrooms, 22-foot ceilings, and 1,694 square feet of private terrace. A gas cooktop, which rarely exists in downtown condominium living.
I am not usually a fan of staged photos. In this case it totally showcases how this enormous living space works with the 22-foot ceilings and wall of glass. Someone understood exactly what they were doing.
A chef's kitchen opens to living and dining at a scale you associate with a custom home. The primary suite is on the first level with direct terrace access. On the second level are two more bedrooms and a flex room that can be used as a den, home office, media room, fitness studio, or a fourth guest option.
This was designed for someone who wants the privacy and scale of a house with the security and convenience of a building. In downtown St. Pete, that combination is singular.
400 Central is St. Pete's latest entry into the luxury condominium landscape. Extensive amenities, valet parking, and a rooftop lounge with 360-degree views of Tampa Bay and the Gulf of Mexico. You can even watch the planes take off and land at Downtown's Albert Whitted Airport.
$4,838,901 | 4,399 SF + 1,694 SF Terrace | 4 Bedrooms | 22-Foot Ceilings | Direct Parking Access
Jon Kelly | The Tenpenny Collection | St. Petersburg, Florida Real Estate Sales Associate | Exclusive Buyer Representation | Guiding Clients to #BecomeStPete